












Autodesk AEC Subscription
Autodesk AEC Subscription — professional software or digital subscription from Maka A Store. Activation, license type and delivery details are shown on this page.
3,234.00 ر.س
Duration12 months
License typeCommercial
ActivationTo your personal account/email
WarrantyWarranty throughout subscription
⚡ Fast activation🛡️ Warranty💬 Support🔒 Secure payment
Autodesk AEC Collection Commercial - Official 1-Year Subscription
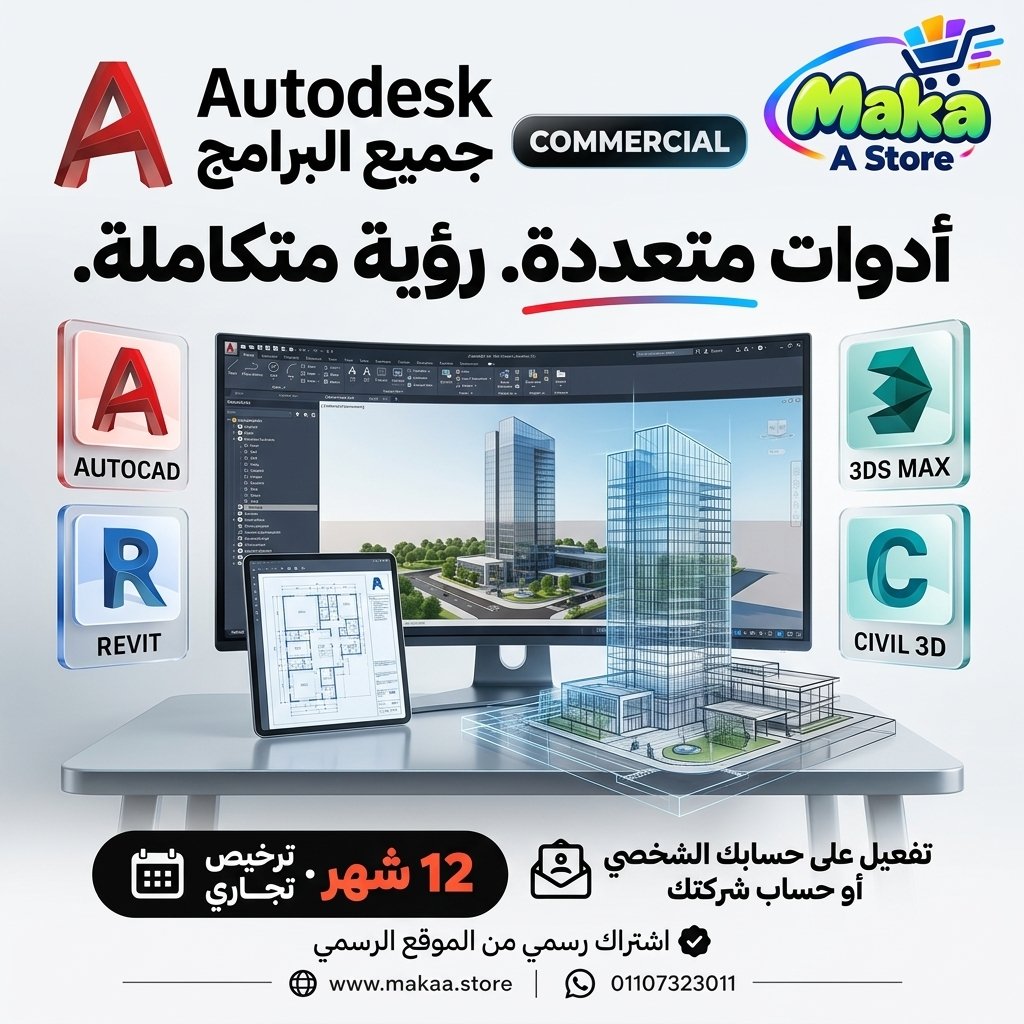
If you work in architecture, civil engineering, structural engineering, BIM, construction, or infrastructure, the Autodesk Architecture, Engineering & Construction Collection provides a comprehensive set of professional Autodesk applications within one subscription.
Get the Autodesk AEC Collection Commercial for 12 months, activated directly on your personal Autodesk account or your company account, and use the included applications for professional and commercial projects according to Autodesk licensing terms.
Autodesk AEC Collection Commercial - 1-Year Subscription
Price: EGP 42000 / Year
Subscription Details
- Product: Autodesk Architecture, Engineering & Construction Collection.
- Short Name: Autodesk AEC Collection.
- Duration: 12 Months.
- License Type: Commercial License.
- Activation: Your Personal or Company Autodesk Account.
- Official Autodesk subscription.
- Suitable for professional and commercial use according to Autodesk licensing terms.
- Official updates throughout the subscription period.
- Access to included applications and services.
- Support during and after activation.
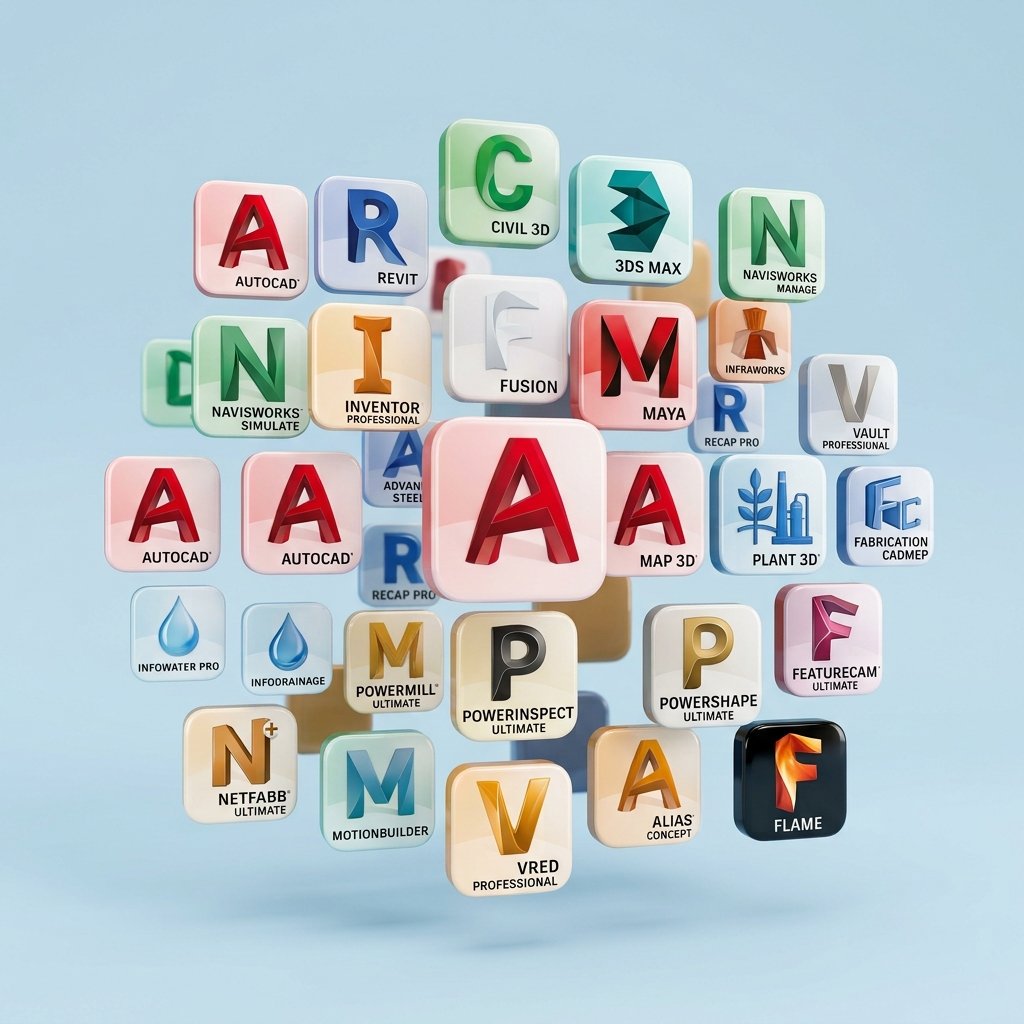
Key Applications Included in Autodesk AEC Collection
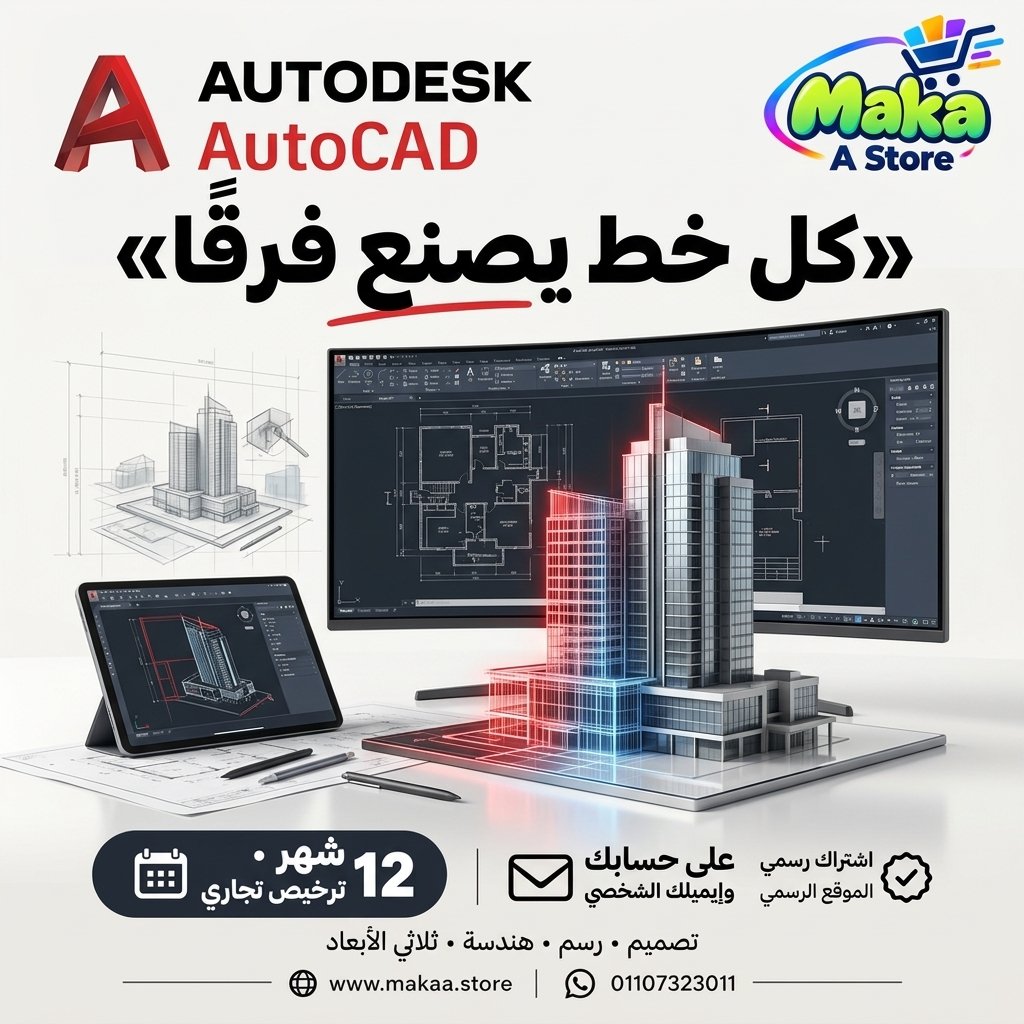
- AutoCAD.
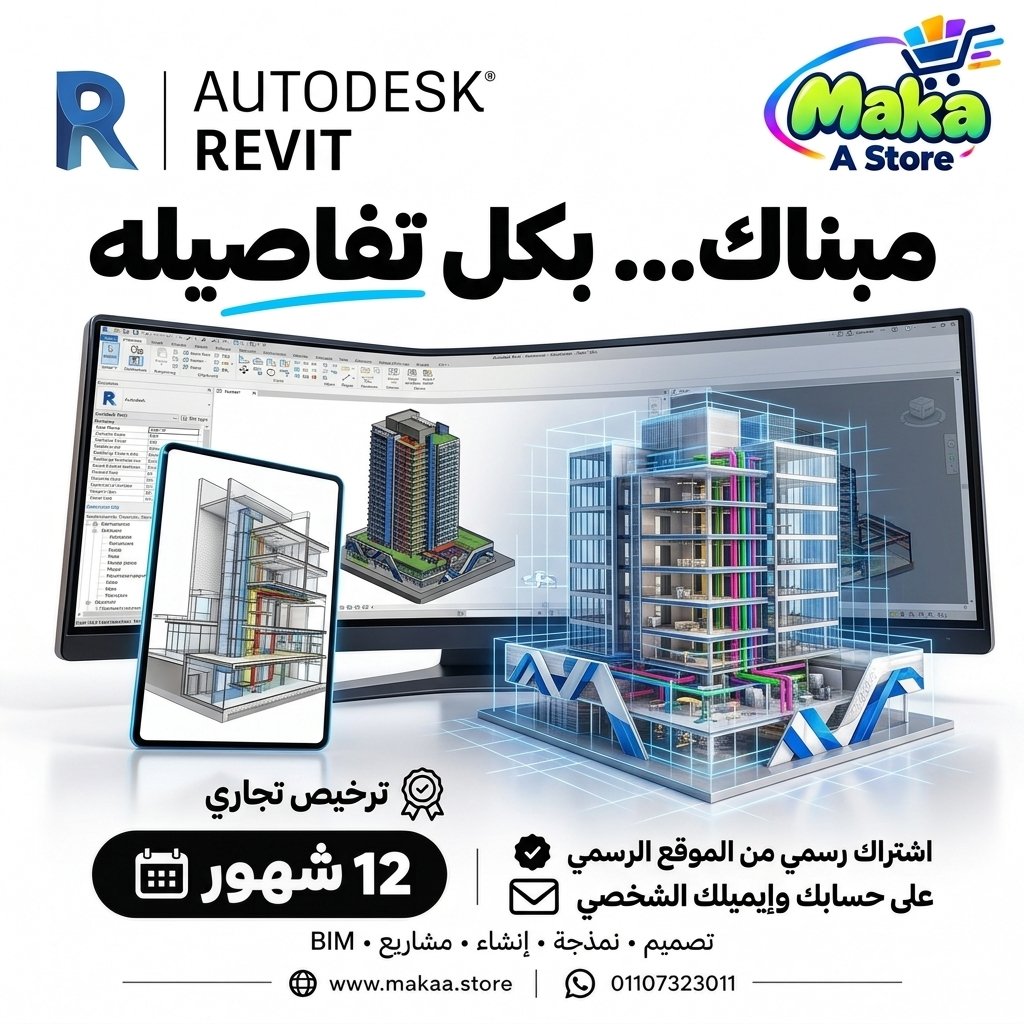
- Revit.
- Civil 3D.
- Navisworks Manage.
- 3ds Max.
- InfraWorks.
- Robot Structural Analysis Professional.
- Advance Steel.
- ReCap Pro.
- Vehicle Tracking.
- Fabrication CADmep.
- AutoCAD Architecture.
- AutoCAD MEP.
- AutoCAD Map 3D.
- Structural Bridge Design.
- Insight.
- Autodesk Docs.
- Additional cloud services and tools according to plan availability.
AutoCAD
AutoCAD provides professional 2D and 3D CAD tools for technical drawings, design documentation, detailing, and multidisciplinary engineering workflows.
Suitable for:
- Architectural Drawings.
- Engineering Drawings.
- Technical Documentation.
- 2D Drafting.
- 3D Design.
- Construction Drawings.
Revit
Revit is one of Autodesk's primary BIM applications for architecture, structural engineering, and MEP design.
It can support:
- Architectural Design.
- Structural Design.
- MEP Design.
- BIM Modeling.
- Construction Documentation.
- Schedules.
- Sections & Elevations.
- Project Coordination.
Civil 3D
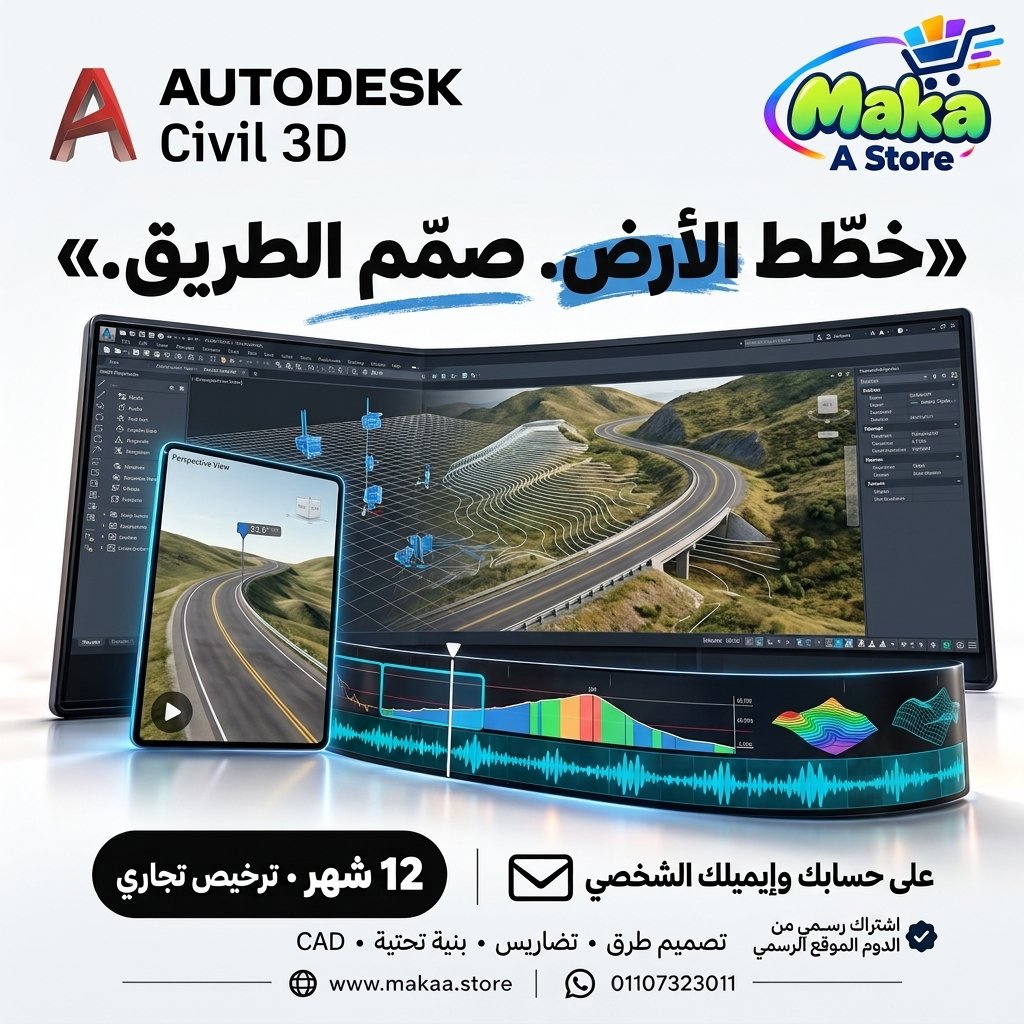
Civil 3D is designed for civil engineering and infrastructure projects.
Suitable for:
- Road Design.
- Site Design.
- Surfaces.
- Grading.
- Corridors.
- Infrastructure Design.
- Civil Engineering Projects.
Navisworks Manage
Navisworks Manage helps BIM and construction teams combine, review, and coordinate multidisciplinary models.
It can support:
- Model Coordination.
- Clash Detection.
- Project Review.
- BIM Coordination.
- Construction Coordination.
- 4D Simulation Workflows depending on available tools.
3ds Max
3ds Max provides advanced 3D modeling, visualization, and animation capabilities commonly used in architectural visualization and presentation workflows.
Suitable for:
- 3D Modeling.
- Architectural Visualization.
- Interior Visualization.
- Animation.
- Rendering Workflows.
- Presentation Design.
InfraWorks
InfraWorks helps infrastructure teams plan and visualize transportation, site, and urban projects in a 3D environment.
Suitable for:
- Road Planning.
- Bridge Concepts.
- Infrastructure Design.
- Urban Planning.
- Site Visualization.
- Conceptual Design.
Robot Structural Analysis Professional
Robot Structural Analysis Professional provides structural analysis capabilities for studying building and structural behavior under different loads.
It can support:
- Structural Analysis.
- Building Analysis.
- Load Analysis.
- Structural Modeling.
- Engineering Calculations.
Advance Steel
Advance Steel is designed for structural steel modeling, detailing, fabrication drawings, and material documentation.
Suitable for:
- Steel Structures.
- Structural Detailing.
- Fabrication Drawings.
- Connections.
- Bill of Materials.
ReCap Pro
ReCap Pro helps teams work with point clouds, reality capture, and scanning data for engineering and design workflows.
Vehicle Tracking
Vehicle Tracking supports transportation and infrastructure workflows involving vehicle movement, swept paths, parking layouts, and intersection design.
Fabrication CADmep
Fabrication CADmep supports fabrication and detailing workflows for MEP systems, including HVAC, piping, and mechanical services.
AutoCAD Architecture
AutoCAD Architecture provides architecture-specific design and drafting tools within the AutoCAD environment.
AutoCAD MEP
AutoCAD MEP provides specialized tools for mechanical, electrical, and plumbing design and documentation workflows.
AutoCAD Map 3D
AutoCAD Map 3D combines CAD capabilities with GIS data workflows for infrastructure, mapping, and spatial-data projects.
Structural Bridge Design
Structural Bridge Design supports specialized bridge analysis and design workflows for structural engineers.
Insight
Insight provides building performance and sustainability-related analysis capabilities according to the Autodesk services available within the account.
Autodesk Docs
Autodesk Docs provides cloud-based document management capabilities for project drawings, files, and team collaboration.
It can support:
- Document Management.
- File Sharing.
- Version Management.
- Project Documentation.
- Cloud Collaboration.
- Team Coordination.
A Complete BIM & AEC Workflow
The Autodesk AEC Collection combines tools covering multiple project stages, including design, modeling, structural analysis, coordination, visualization, documentation, and cloud-based file management.
It can support workflows across:
- Architecture.
- Structural Engineering.
- Civil Engineering.
- MEP.
- BIM Coordination.
- Infrastructure.
- Construction.
- Visualization.
Multidisciplinary Coordination
The collection helps architecture, structural, MEP, civil, and construction teams work within connected Autodesk workflows.
This can help with:
- Reducing multidisciplinary conflicts.
- Improving data exchange.
- Accelerating project review.
- Organizing BIM workflows.
- Improving design and construction collaboration.
Autodesk AEC Collection for Engineering Firms
The collection gives engineering firms access to a broad range of Autodesk tools under one subscription instead of relying on multiple individual products.
Autodesk AEC Collection for Construction Companies
Construction teams can use the collection for model review, coordination, documentation, infrastructure planning, and project workflows.
Autodesk AEC Collection for BIM Teams
The combination of Revit, Navisworks, Autodesk Docs, and related tools makes the collection suitable for BIM coordination and management workflows.
Autodesk AEC Collection for Architects
Architects can use applications such as AutoCAD, Revit, and 3ds Max throughout design, documentation, modeling, and visualization workflows.
Autodesk AEC Collection for Civil Engineers
The collection includes applications such as Civil 3D, InfraWorks, and Vehicle Tracking for infrastructure, road, site, and transportation projects.
Autodesk AEC Collection for Structural Engineers
Revit, Robot Structural Analysis, Advance Steel, and Structural Bridge Design can support multiple structural design, analysis, and detailing workflows.
Who Is It Suitable For?
- Engineering Firms.
- Construction Companies.
- Design and Consulting Companies.
- BIM Managers.
- BIM Coordinators.
- Architects.
- Civil Engineers.
- Structural Engineers.
- MEP Engineers.
- Infrastructure Engineers.
- Design Teams.
- Construction Teams.
- AEC Companies.
Key Autodesk AEC Collection Commercial Features
- Official Commercial subscription.
- 12-month duration.
- Activation on your personal or company Autodesk account.
- Commercial and professional usage according to Autodesk licensing terms.
- Large collection of Autodesk applications in one subscription.
- Revit.
- AutoCAD.
- Civil 3D.
- Navisworks Manage.
- 3ds Max.
- InfraWorks.
- Robot Structural Analysis Professional.
- Advance Steel.
- ReCap Pro.
- Vehicle Tracking.
- Fabrication CADmep.
- Autodesk Docs.
- Official updates throughout the subscription period.
- Additional cloud services and tools according to plan availability.
Activation Method
After completing your order, we will send an invitation to your personal email address or your company email address.
Once you accept the invitation, the Commercial subscription (Autodesk AEC Collection) will be activated directly on your Autodesk account and you can start using the included applications and services.
- Activation on your own Autodesk account.
- Activation using your personal or company email address.
- No password sharing required.
- The subscription appears on your Autodesk account after the invitation is accepted and activation is completed.
Warranty & Support
- Activation warranty according to the offer terms.
- Support during invitation acceptance and activation.
- Follow-up until the subscription appears correctly on your account.
- Technical support during and after activation.
- Assistance with activation-related questions.
Delivery Time
The activation invitation is usually prepared and sent within 10 minutes to 5 hours, depending on order volume.
Important Notice
This product is an Autodesk Commercial License and is not an Educational edition.
It is intended for professional and commercial use according to Autodesk licensing terms and is activated on the customer's or company's Autodesk account.
Autodesk AEC Collection Details
Product: Autodesk Architecture, Engineering & Construction Collection
Short Name: Autodesk AEC Collection
License Type: Commercial
Duration: 12 Months
Activation Method: Invitation to the Customer's Personal or Company Email
Account: Customer's Autodesk Account
Password Sharing: Not Required
Price: EGP 42000 / Year
Keywords
Autodesk AEC Collection, Autodesk Architecture Engineering Construction Collection, Autodesk AEC Subscription, Autodesk AEC Collection Price, Buy Autodesk AEC, Autodesk Commercial License, Autodesk Commercial Plan, Revit Commercial, AutoCAD Commercial, Civil 3D Commercial, Navisworks Manage, 3ds Max, InfraWorks, Robot Structural Analysis, Advance Steel, ReCap Pro, Vehicle Tracking, Fabrication CADmep, Autodesk Docs, AEC Software, BIM Software, Autodesk for Architects, Autodesk for Engineers, Autodesk for Construction, Autodesk AEC Collection Egypt, Official Autodesk Subscription.
With Maka A Store, get the Autodesk AEC Collection Commercial for one year for EGP 42000, activated on your personal or company Autodesk account through an official invitation, with a complete set of Autodesk tools for architecture, engineering, construction, BIM, and infrastructure workflows.
Ordering & activation
Add the product to cart, complete checkout, choose a payment method and upload the receipt when required. Subscription and delivery details are confirmed before fulfillment.




Customers who subscribed with us
★★★★★5.0148 reviews