












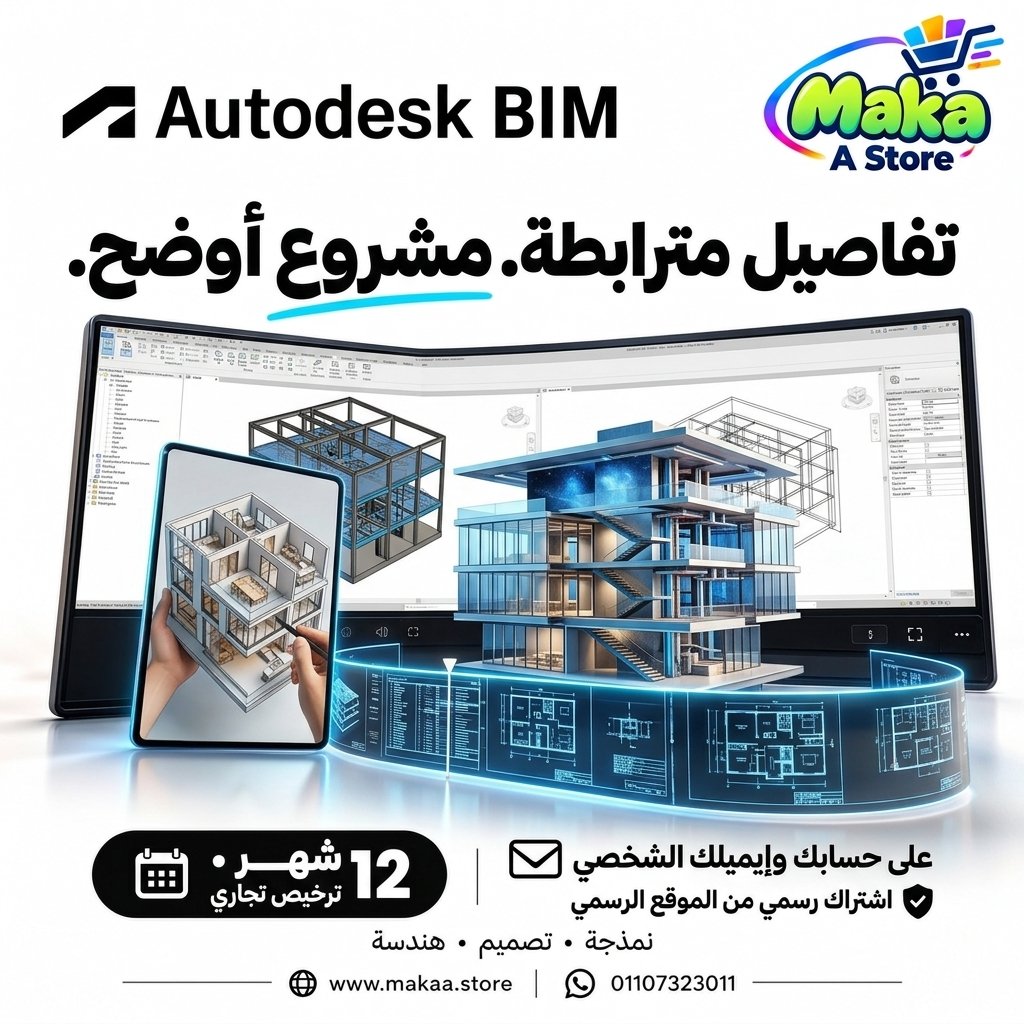
Autodesk BIM Subscription
Autodesk BIM Subscription — professional software or digital subscription from Maka A Store. Activation, license type and delivery details are shown on this page.
621.00 $
Duration12 months
License typeCommercial
ActivationTo your personal account/email
WarrantyWarranty throughout subscription
⚡ Fast activation🛡️ Warranty💬 Support🔒 Secure payment
Autodesk BIM Commercial Plan - Official 1-Year Commercial Subscription
If your company or engineering team relies on BIM, multidisciplinary coordination, project documentation, or cloud-based collaboration, the Autodesk BIM Commercial Plan provides access to a powerful collection of Autodesk tools for design, modeling, coordination, and project management.
Get an official 12-month Commercial subscription activated directly on your Autodesk account or your company account and use the included tools for professional and commercial projects according to Autodesk licensing terms.
Autodesk BIM Commercial Plan - 1-Year Subscription
Price: EGP 30000 / Year
Subscription Details
- Product: Autodesk BIM Commercial Plan.
- Duration: 12 Months.
- License Type: Commercial License.
- Activation: Your Personal or Company Autodesk Account.
- Official Autodesk subscription.
- Suitable for professional and commercial use according to Autodesk licensing terms.
- Official updates throughout the subscription period.
- Support during and after activation.
Included Applications & Services
The plan includes a collection of Autodesk tools commonly used across BIM and multidisciplinary project workflows, including:
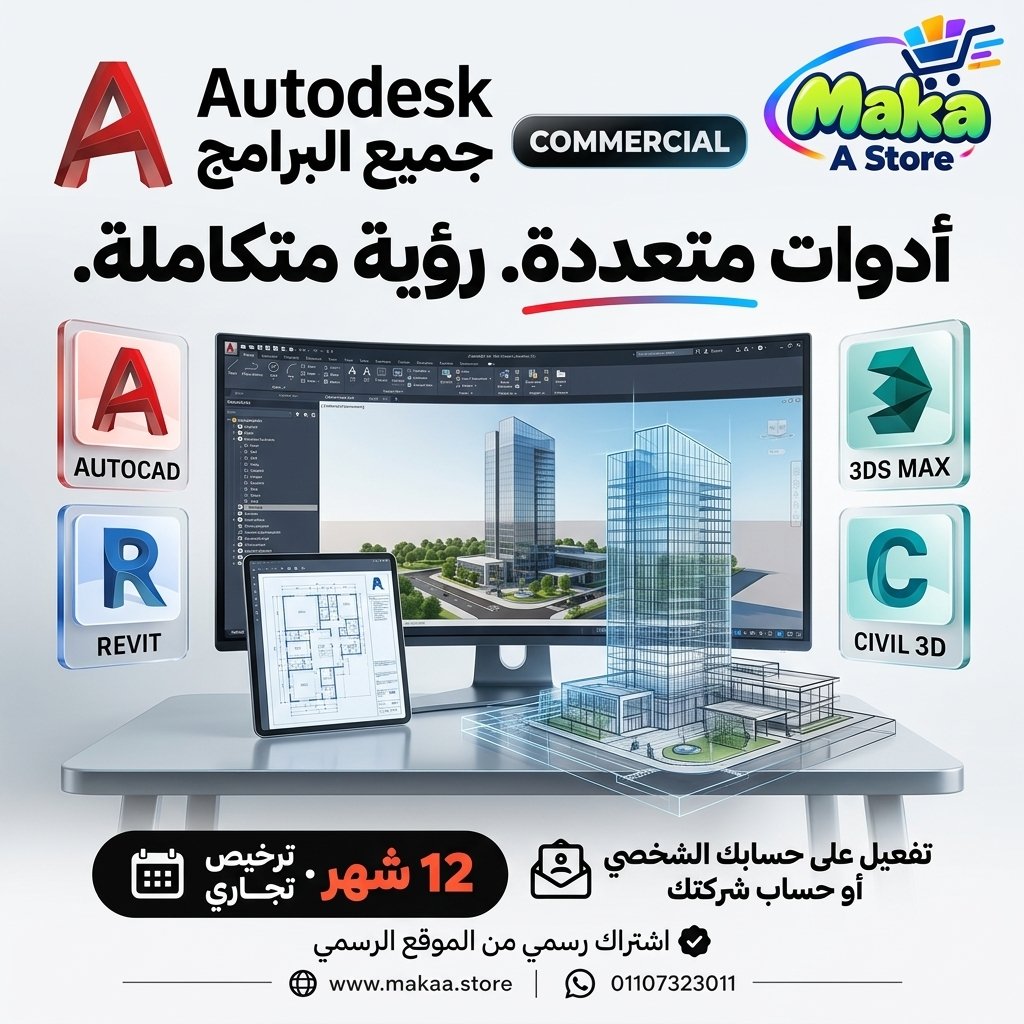
- Revit.
- AutoCAD.
- Civil 3D.
- Navisworks Manage.
- ReCap Pro.
- Autodesk Docs.
- Cloud Models for Revit.
- Desktop Connector.
- Shared Views.
- Markup Import & Markup Assist.
- BIM Collaboration Tools.
- Included cloud services according to the available plan features.
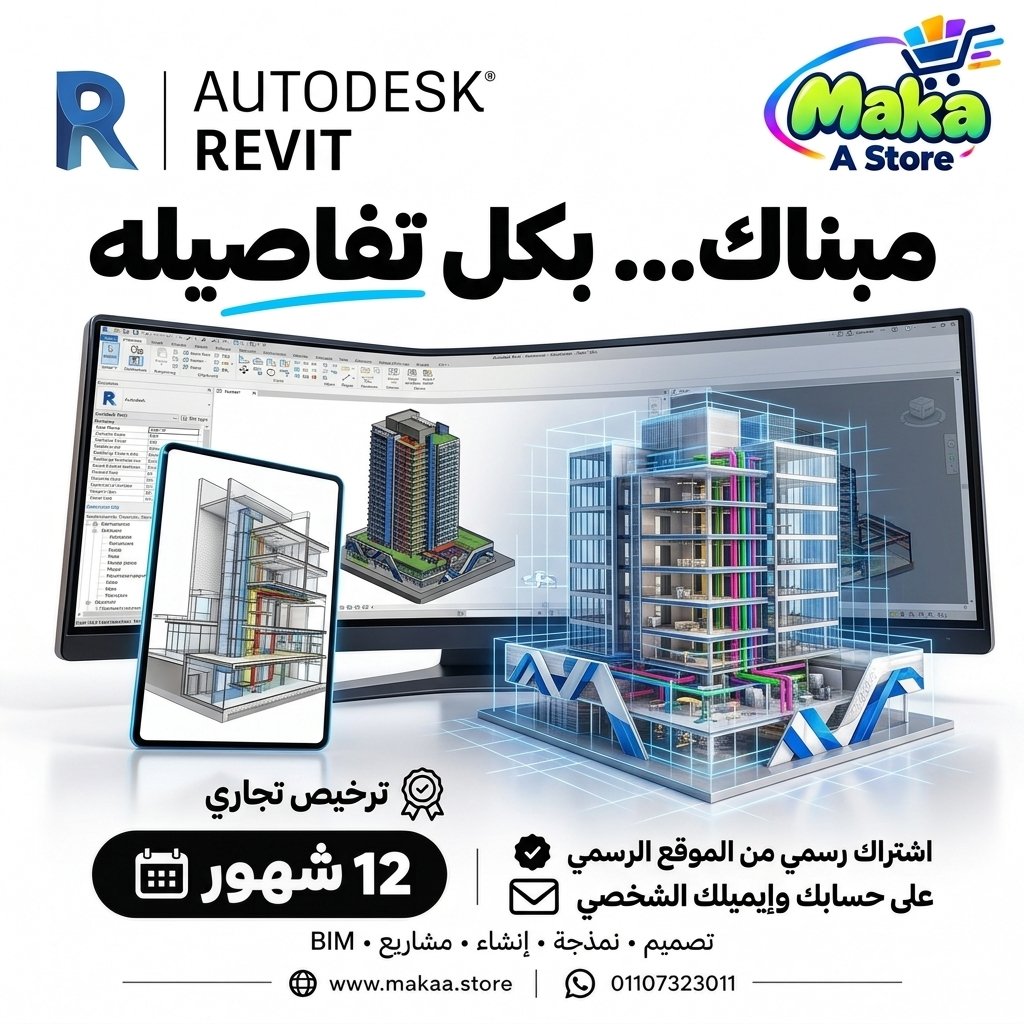
Revit
Revit is one of Autodesk's core BIM applications and is used across architecture, structural engineering, and MEP workflows.
It can support:
- Architectural Design.
- Structural Design.
- MEP Design.
- BIM Modeling.
- Construction Documentation.
- Schedules.
- Sections & Elevations.
- Project Coordination.
AutoCAD
AutoCAD provides professional 2D and 3D CAD capabilities for technical drawings, documentation, detailing, and multidisciplinary engineering workflows.
Civil 3D
Civil 3D is designed for civil engineering and infrastructure projects.
Suitable for:
- Road Design.
- Site Design.
- Grading.
- Surfaces.
- Corridors.
- Infrastructure Projects.
- Civil Engineering Workflows.
Navisworks Manage
Navisworks Manage helps project teams combine, review, and coordinate multidisciplinary models in one environment.
It can support:
- Model Coordination.
- Clash Detection.
- Project Review.
- Construction Coordination.
- BIM Coordination.
- 4D-related workflows depending on available tools.
ReCap Pro
ReCap Pro helps teams work with reality capture and point cloud data for design and engineering workflows.
Autodesk Docs
Autodesk Docs provides cloud-based document management capabilities for project files, drawings, and team collaboration.
It can support:
- Document Management.
- File Sharing.
- Project Documentation.
- Version Management.
- Team Collaboration.
- Cloud-Based Project Access.
Cloud Models for Revit
Cloud Models for Revit provides cloud-based Revit model workflows according to the capabilities available within the plan.
Desktop Connector
Desktop Connector helps connect cloud project files with desktop workflows, making it easier to access and manage project data from supported Autodesk applications.
Shared Views
Shared Views can be used to share project views for review and communication without requiring every reviewer to work directly inside the source application.
Markup Import & Markup Assist
Markup Import & Markup Assist support review workflows by helping teams work with comments and drawing markups more efficiently.
BIM Collaboration
The available collaboration capabilities help multidisciplinary teams organize project information and work together more effectively.
Suitable for:
- Architectural Teams.
- Structural Teams.
- MEP Teams.
- BIM Coordinators.
- Project Managers.
- Construction Teams.
Engineering Project Management
The plan combines design, BIM modeling, model review, document management, and cloud collaboration within the Autodesk ecosystem.
This makes it suitable for companies and engineering firms working across multiple disciplines and project teams.
Multidisciplinary Coordination
The included tools can support coordination between architecture, structural engineering, MEP, and civil engineering teams.
This can help with:
- Reducing design conflicts.
- Improving team communication.
- Centralizing project files.
- Accelerating reviews.
- Improving project coordination.
Who Is It Suitable For?
- BIM Offices.
- Construction Companies.
- Engineering Consultancies.
- Architects.
- Civil Engineers.
- Structural Engineers.
- MEP Engineers.
- BIM Managers.
- BIM Coordinators.
- Project Managers.
- Design and Engineering Teams.
- Organizations using cloud-based BIM collaboration workflows.
Key Autodesk BIM Commercial Plan Features
- Official Commercial subscription.
- 12-month duration.
- Activation on your personal or company Autodesk account.
- Professional and commercial usage according to Autodesk licensing terms.
- Revit.
- AutoCAD.
- Civil 3D.
- Navisworks Manage.
- ReCap Pro.
- Autodesk Docs.
- Cloud Models for Revit.
- Desktop Connector.
- Shared Views.
- Markup Import & Markup Assist.
- BIM Collaboration Tools.
- Official updates throughout the subscription period.
- Cloud services according to plan availability.
Activation Method
After completing your order, we will send an invitation to your personal email address or your company email address.
Once you accept the invitation, the Commercial subscription (Autodesk BIM Commercial Plan) will be activated directly on your Autodesk account and you can start using the included applications and services.
- Activation on your own Autodesk account.
- Activation using your personal or company email address.
- No password sharing required.
- The subscription appears directly on your Autodesk account after the invitation is accepted and activation is completed.
Warranty & Support
- Activation warranty according to the offer terms.
- Support while accepting the invitation and activating the subscription.
- Follow-up until the subscription appears correctly on your account.
- Technical support during and after activation.
- Assistance with activation-related questions.
Delivery Time
The activation invitation is usually prepared and sent within 10 minutes to 5 hours, depending on order volume.
Important Notice
This product is an Autodesk Commercial License and is not an Educational edition.
It is intended for professional and commercial use according to Autodesk licensing terms and is activated on the customer's or company's Autodesk account.
Autodesk BIM Commercial Plan Details
Product: Autodesk BIM Commercial Plan
License Type: Commercial
Duration: 12 Months
Activation Method: Invitation to the Customer's Personal or Company Email
Account: Customer's Autodesk Account
Password Sharing: Not Required
Price: EGP 30000 / Year
Keywords
Autodesk BIM Commercial Plan, Autodesk BIM Subscription, Autodesk BIM Commercial, Autodesk Commercial Plan, Autodesk BIM Price, Buy Autodesk BIM, Autodesk BIM Annual Subscription, Revit Commercial, AutoCAD Commercial, Civil 3D Commercial, Navisworks Manage, ReCap Pro, Autodesk Docs, BIM Collaboration, Autodesk BIM Software, BIM Software for Companies, Autodesk for BIM, Autodesk Commercial License, Autodesk Business Software, Official Autodesk Subscription, Autodesk BIM Egypt.
With Maka A Store, get the Autodesk BIM Commercial Plan for one year for EGP 30000, activated on your personal or company Autodesk account through an official invitation, with access to a powerful collection of BIM, design, coordination, and project management tools.
Ordering & activation
Add the product to cart, complete checkout, choose a payment method and upload the receipt when required. Subscription and delivery details are confirmed before fulfillment.






Customers who subscribed with us
★★★★★5.0560 reviews